FINIGAN REAL ESTATE
Call Us Today

484 K Street

Crescent City, CA

MLS #: 260124

$265,000
Property photo 1 of 24
Loading High Res
Property photo 2 of 24
Loading High Res
Property photo 3 of 24
Loading High Res
Property photo 4 of 24
Loading High Res
Property photo 5 of 24
Loading High Res
Property photo 6 of 24
Loading High Res
Property photo 7 of 24
Loading High Res
Property photo 8 of 24
Loading High Res
Property photo 9 of 24
Loading High Res
Property photo 10 of 24
Loading High Res
Property photo 11 of 24
Loading High Res
Property photo 12 of 24
Loading High Res
Property photo 13 of 24
Loading High Res
Property photo 14 of 24
Loading High Res
Property photo 15 of 24
Loading High Res
Property photo 16 of 24
Loading High Res
Property photo 17 of 24
Loading High Res
Property photo 18 of 24
Loading High Res
Property photo 19 of 24
Loading High Res
Property photo 20 of 24
Loading High Res
Property photo 21 of 24
Loading High Res
Property photo 22 of 24
Loading High Res
Property photo 23 of 24
Loading High Res
Property photo 24 of 24
Loading High Res
Thumbnail 1
Thumbnail 2
Thumbnail 3
Thumbnail 4
Thumbnail 5
Thumbnail 6
Thumbnail 7
Thumbnail 8
Thumbnail 9
Thumbnail 10
Thumbnail 11
Thumbnail 12
Thumbnail 13
Thumbnail 14
Thumbnail 15
Thumbnail 16
Thumbnail 17
Thumbnail 18
Thumbnail 19
Thumbnail 20
Thumbnail 21
Thumbnail 22
Thumbnail 23
Thumbnail 24

Want more information?

Call our office at 707-464-7376 or send a message below.

Property Remarks

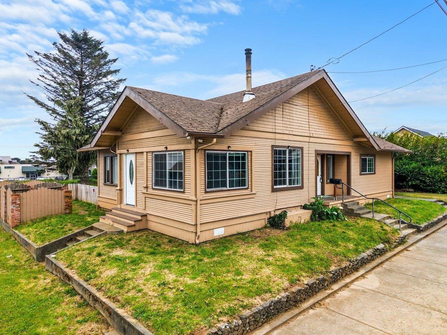
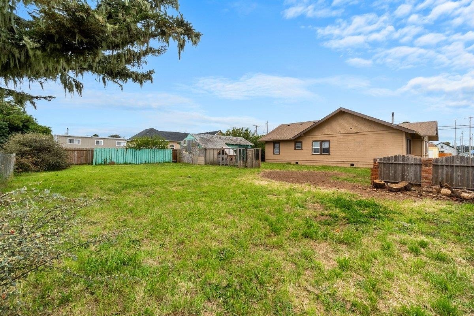
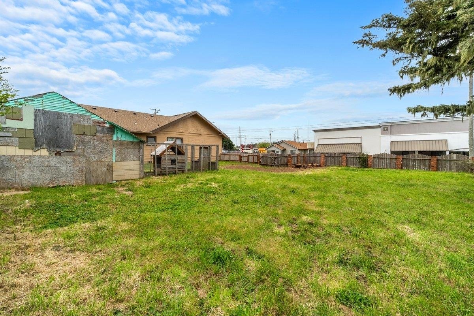
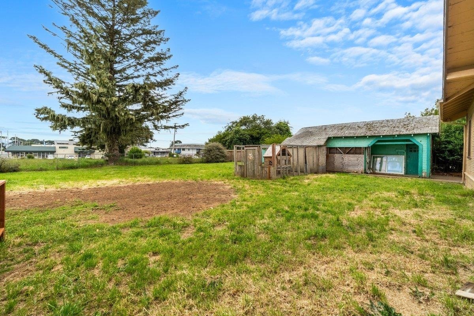
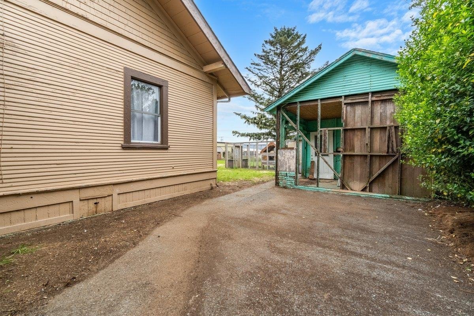
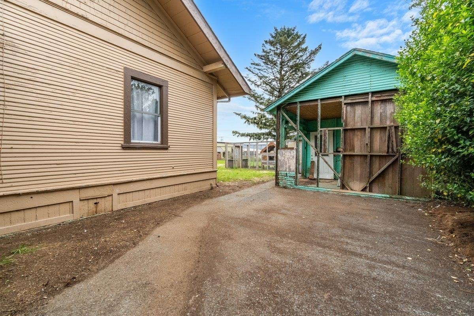
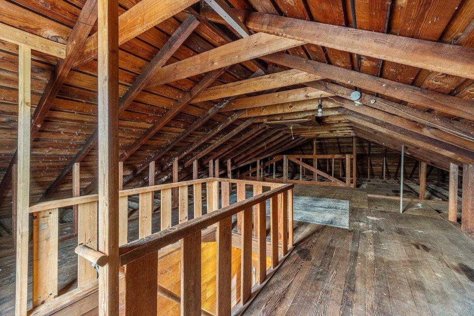
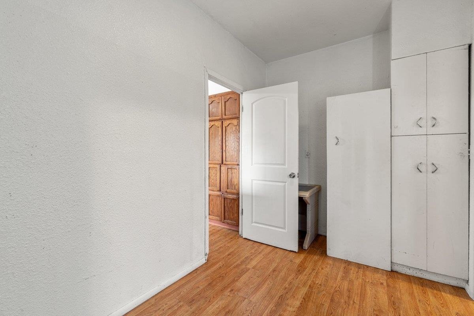
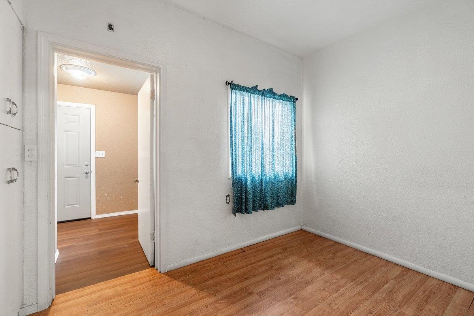
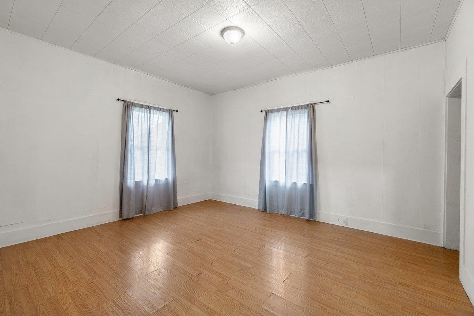
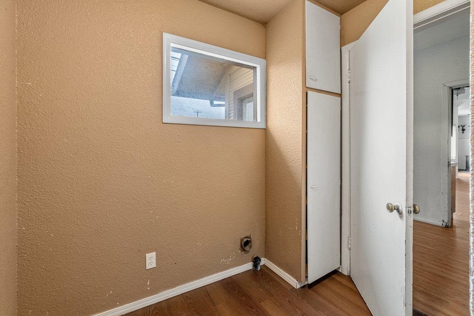
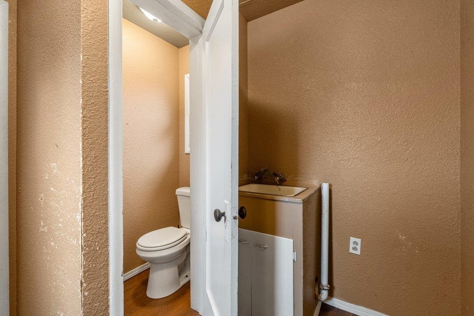
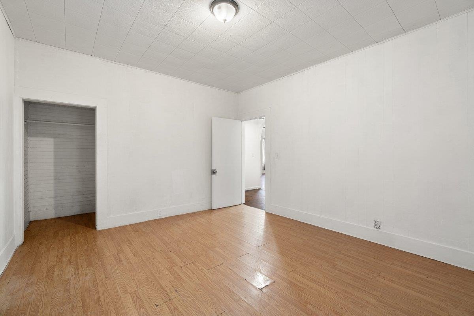
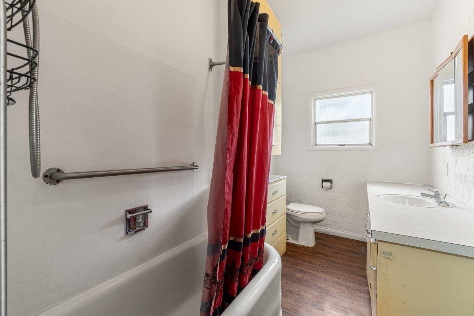
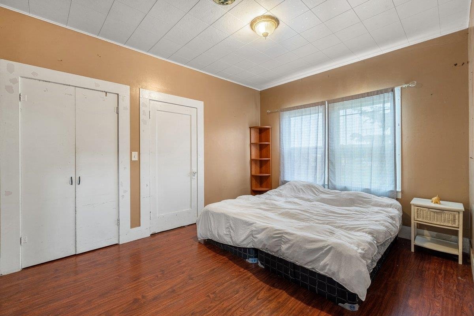
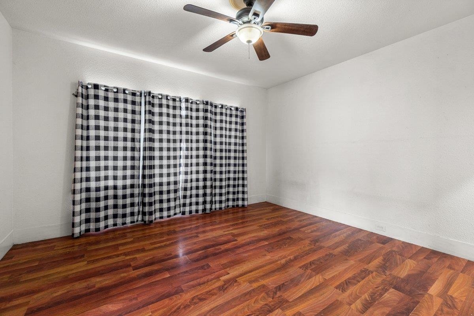
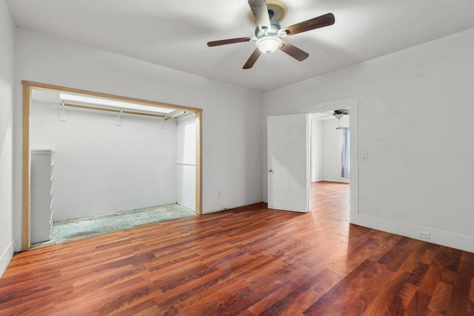
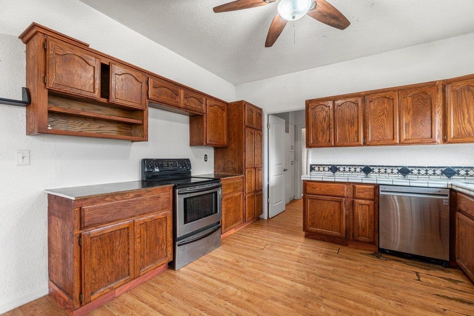
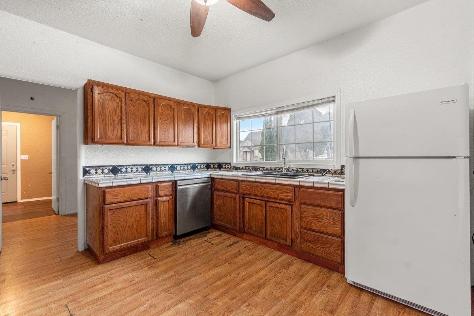
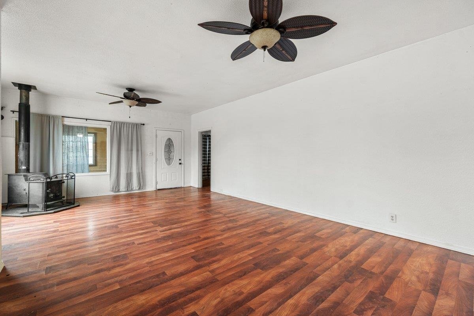
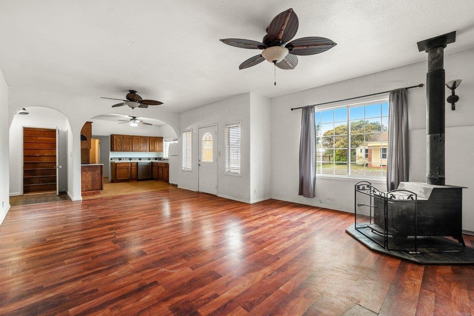
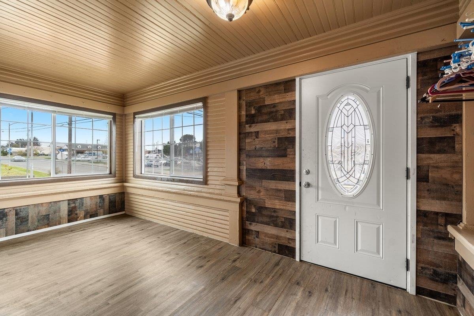
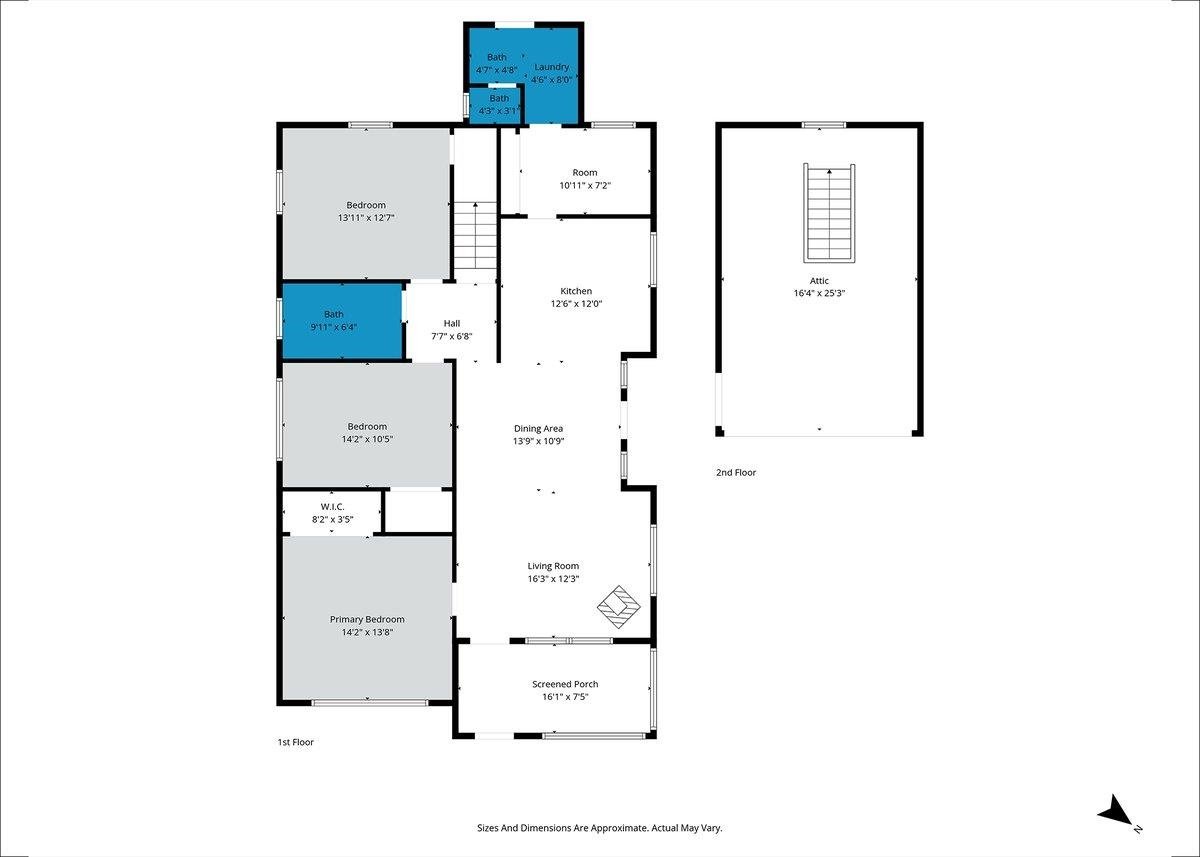
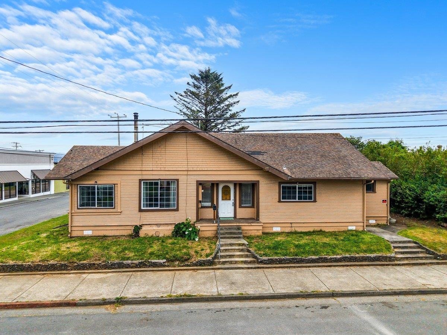
Step into the charm of this 1923-built home offering 3 bedrooms and 1.5 baths, full of character and opportunity. Situated within city limits on a generous 0.22-acre lot, this property features C-2 zoning, providing the unique flexibility to live, work, or run a home-based business. Inside, you’ll find tall ceilings and spacious rooms that create an open, airy feel throughout. The enclosed front porch adds additional usable space—perfect for a sunroom, office, or relaxing sitting area. A large attic offers excellent potential for storage or possible expansion. The kitchen and bathrooms are ready for your personal touch, making this an ideal opportunity to update and customize to your style. With its combination of vintage charm, functional layout, and zoning versatility, this property is full of potential for homeowners and entrepreneurs alike.

Property Details

Key Features (3 fields)

# of Bathrooms:
1.5
# of Bedrooms:
3
SQFT:
1501 - 2000
Construction Details (1 field)

Year Built:
1923

Exterior & Structure (3 fields)

EXTERIOR:
Redwood
Foundation:
Post Pier
ROOF:
Composition

Climate Control (1 field)

Heating:
Other

Appliances & Kitchen (1 field)

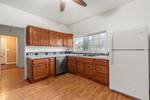
APPLIANCES:
  • Range/Oven
  • Refrigerator

Lot & Land (2 fields)

Approx Lot Dimensions:
83 x 120
Number of Acres:
0.22

Utilities (3 fields)

SEWER/WATER:
  • Public Water
  • Sewer Connected
UTILITIES:
  • Stove-Electric
  • Water Heater-El
Water/Sewer:
Public Wtr Swr

HOA & Community (1 field)

Approx SqFt:
1505

Legal & Zoning (1 field)

Zoning:
RP

Additional Details (26 fields)

Bank Owned (REO):
No
Broker Attrib Contact:
Cell: 707-954-2585
Class:
RESIDENTIAL
CLOSING/POSSESSION:
Close of Escrow
CONSTRUCTION:
Frame
County:
Del Norte
EXTERIOR CONDITION:
Average
EXTERIOR FEATURES:
  • Storage Shed
  • Fencing/Enclosed
  • Patio/Open
FIPS Code:
06015
FIREPLACE:
Wood Stove
Garage Type:
None
IDX Include:
Yes
INTERIOR CONDITION:
Average
INTERIOR FEATURES:
  • Fan-Ceiling
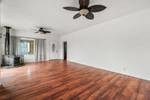
  • Floors-Laminate
  • Utility Room
Levels:
1 Story
Paved Streets Y/N:
Yes
Price Per SQFT:
176.08
PROPERTY DESCRIPTION:
Within City Limits
Short Sale:
No
SHOWING INSTRUCTIONS:
  • Call Agent
  • One Hour Notice
STREET/ROAD INFORMATION:
Sidewalk(s)
TOPOGRAPHY:
Level
View:
Area
VOW AVM:
No
VOW Comment:
Yes
VOW Include:
Yes

Listed by CYNTHIA PALMER of FINIGAN REAL ESTATE

The copyright for listing data belongs to the real estate agents and brokers who entered the records into the database. Information is deemed reliable but is not guaranteed accurate and should be independently verified. We fully support the principles of the Fair Housing Act and the Equal Opportunity Act.