
195 Seashore Drive
Crescent Ciity, CA
MLS #: 250002
$925,000

Want more information?
Property Remarks

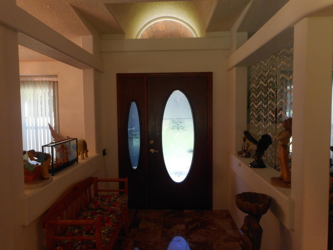
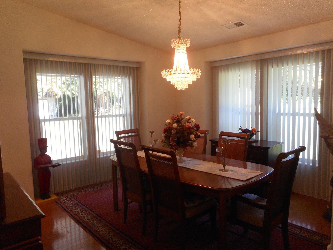
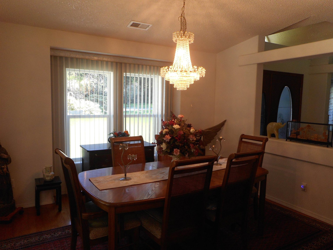
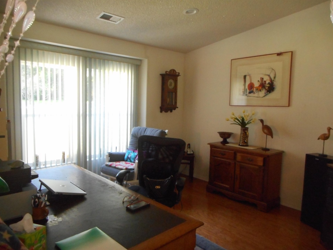

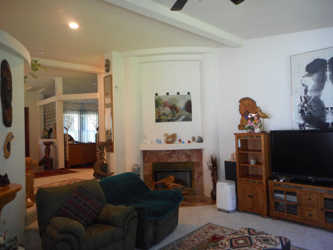
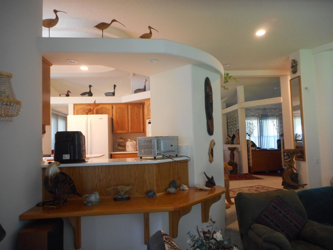

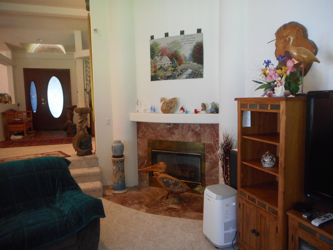
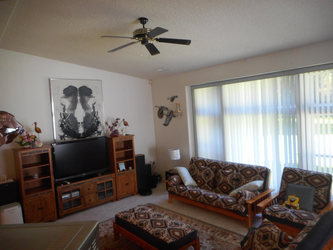
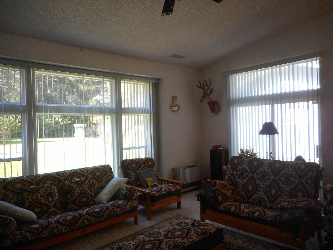

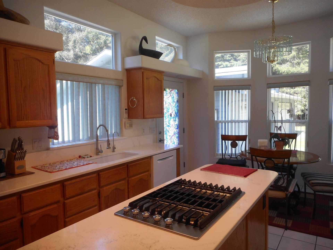
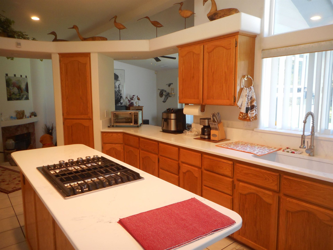
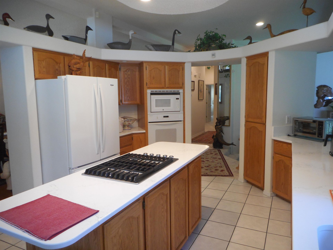

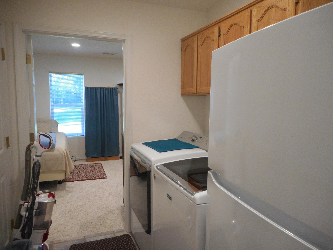

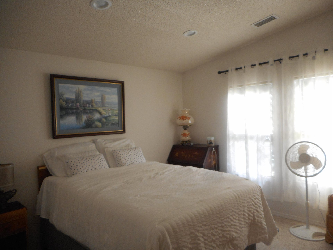
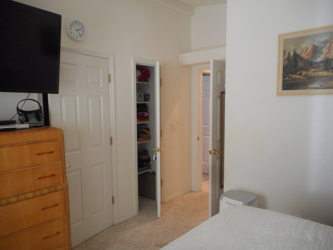
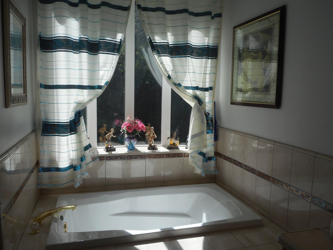
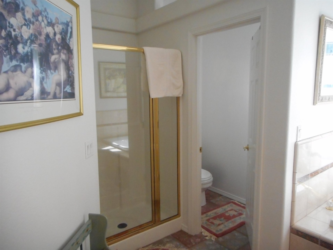
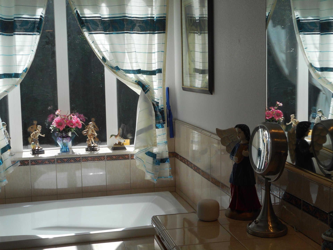
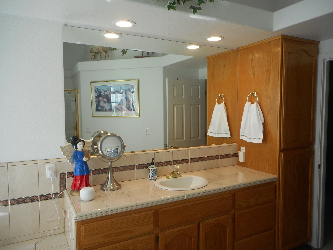
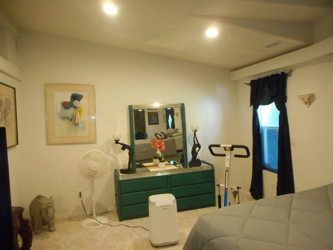
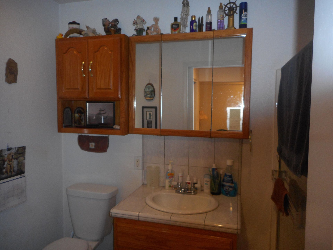
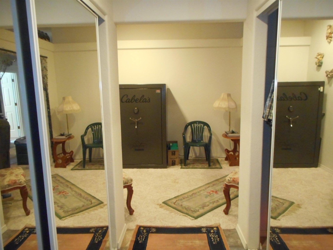
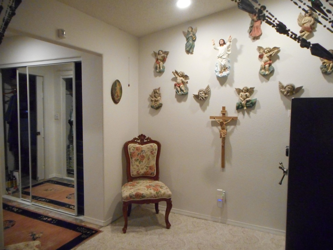
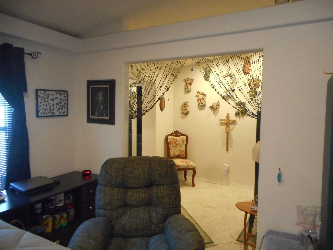
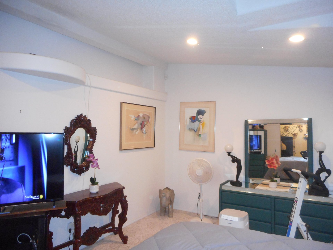
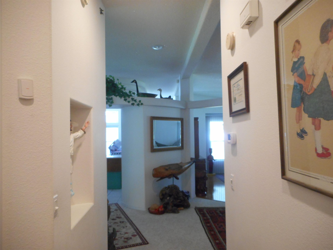
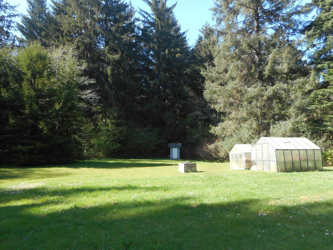

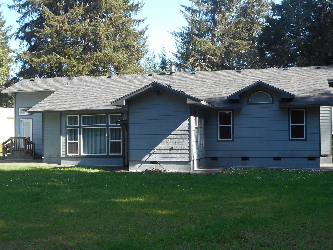
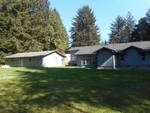
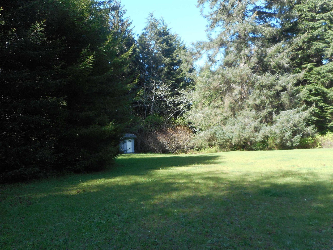
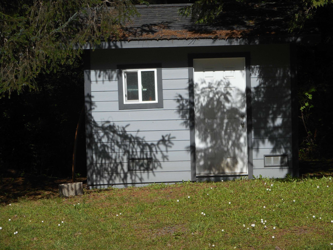
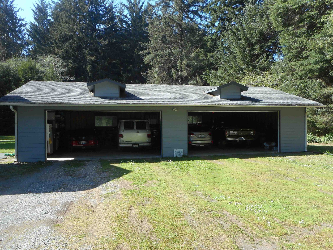
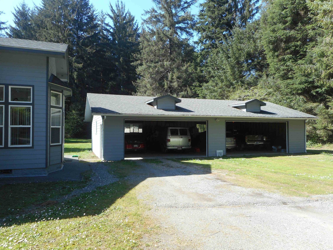
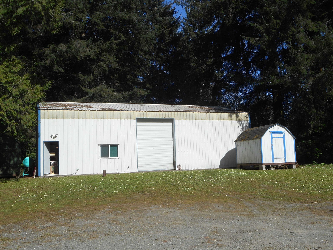
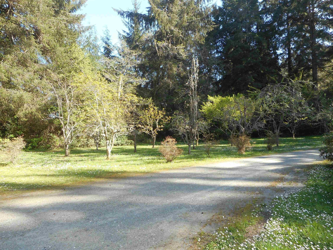
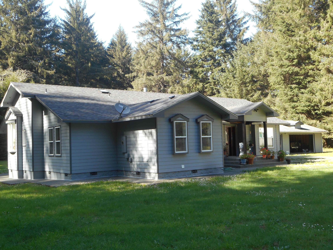
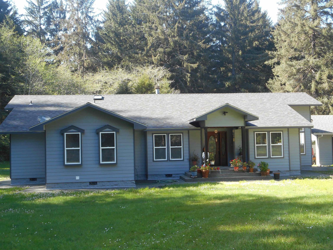
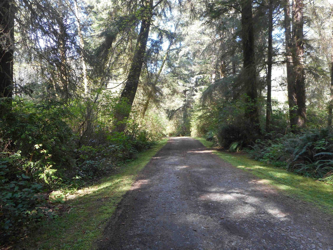
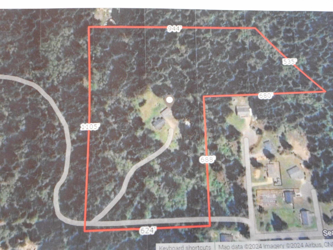
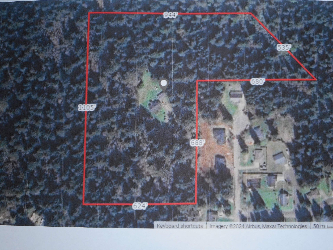
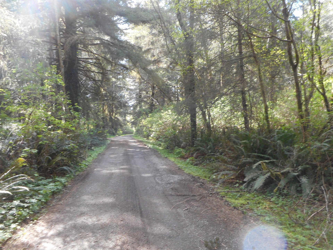
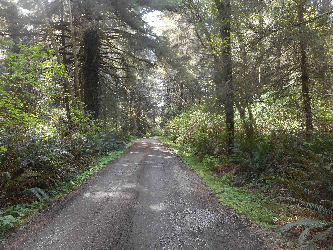
Privacy and Security... This is what you have been looking for... location, location, location! 2600 sq.ft 3 bedroom 3 bath excellent custom home in the middle of your own 20 acre forest, and close to town! Plus a 30' x 50' four car garage. Plus a 1500 square foot pole barn with a roll-up door, divided work room and large mezzanine for storage. You will also find a separate 10' x 12' storage building and 2 green houses. Aside from open space lawn front and back, there is an orchard featuring pear trees, apple, plums and blue berries. This custom home has vaulted ceilings with open pot shelves to enhance the openness. Marble tiled spacious entry, hardwood floors in the formal dining room, inset lighting throughout, hardwood floors in the large office / den and upgraded carpet in the hallways and bedrooms. Tile flooring in the kitchen featuring a large island with gas cooktop, lots of cabinets, solid surface counters and built in oven. Adjacent is the roomy breakfast area with views of nature. Each front room is separate but with open views to each. The large sunken living room has expansive views of the trees and yard as well as a fireplace with marble tile hearth. The bedrooms enjoy large amounts of closet space. The main bedroom is not only spacious with a large walk-in closet but has access to two bathrooms with bidets...one with a separate shower and deep soaking tub the other with tub shower combo as well as additional dual mirrored closets. Included in the main suite is a sitting room! The design of the bedroom areas allows for lots of privacy. The home has hardi-plank lap siding, a new custom shingle roof built to repel moss. This home also has a concrete slab under the entire raised perimeter foundation to keep out moisture and small animals. Aside from the fireplace, there is a heat pump for forced air heat and an additional gas heater in the living room. You will never be cold in the shop either because there is a monitor heater out there. There is also a Generac propane generator should the power ever be interrupted. There is a security system installed. This is NOT a drive by property. Privacy and security is a priority. It is truly an exclusive property perfect for entertaining or simply relaxing in peace. Virtual tour: https://youtu.be/ebwQCT7WnRY
Property Details
Key Features (3 fields)
Construction Details (1 field)
Exterior & Structure (3 fields)
- Composition
- Shingle
Climate Control (1 field)
Appliances & Kitchen (1 field)
- Ck Top/Down Draft
- Dishwasher
- Garbage Disposal
- Microwave Oven
- Oven/Built In
Lot & Land (1 field)
Utilities (3 fields)
- Septic-Installed
- Well Drilled
- Cable
- Electric
- Kerosene
- Propane
- Stove-Electric
- Stove-Gas
- Water Heater-El
- Wired for 220
HOA & Community (1 field)
Legal & Zoning (1 field)
Additional Details (32 fields)
- Greenhouse
- Shop
- Storage Shed
- Garden Area
- Fruit Trees
- Security Gate
- Gutters
- Landscaped
- Patio/Covered
- Pole Barn
- Bath-Master
- Breakfast Bar
- Cabinets In Garage
- Cabinets In Utilities
- Carpet
- Dining-Formal
- Din-Kit/Comb
- Drapes/Curt/Blinds
- Exercise Room
- Extra Storage
- Fan-Ceiling
- Floors-Hardwood
- Floors-Tile
- Garage Door Opener
- Lighting-Recess
- Pantry
- Security System
- Skylight(s)
- Smoke Detector
- Utility Room
- Walk-in Closets
- Walk-in Shower
- Windows-Vinyl
- Animals Allowed
- Located in Country
- Appointment Only
- Call Agent
- Restricted Hours
- Country Road
- Deeded Easement
- Gravel
- Private Road
- Level
- Meadow
Listed by DAVID FINIGAN of FINIGAN REAL ESTATE
The copyright for listing data belongs to the real estate agents and brokers who entered the records into the database. Information is deemed reliable but is not guaranteed accurate and should be independently verified. We fully support the principles of the Fair Housing Act and the Equal Opportunity Act.
